

Mother Brook Condominiums3 S Stone Mill Dr 225Dedham, MA 02026
Mortgage Calculator
Monthly Payment (Est.)
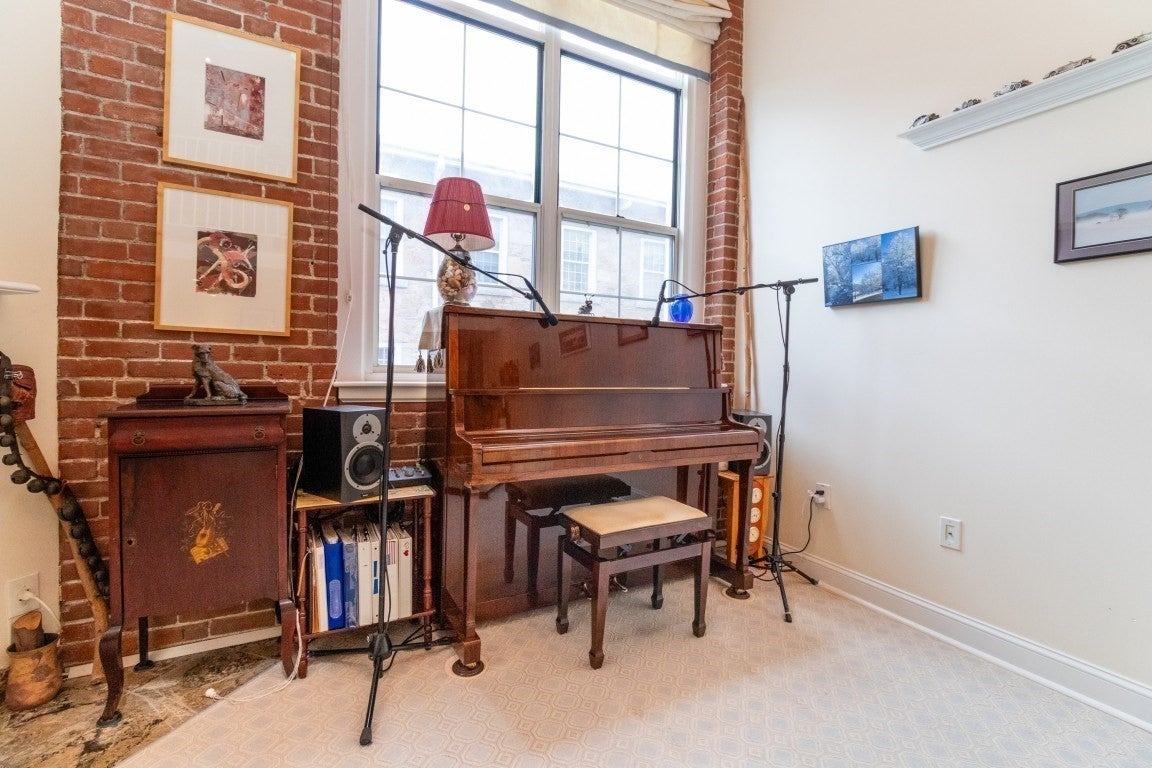
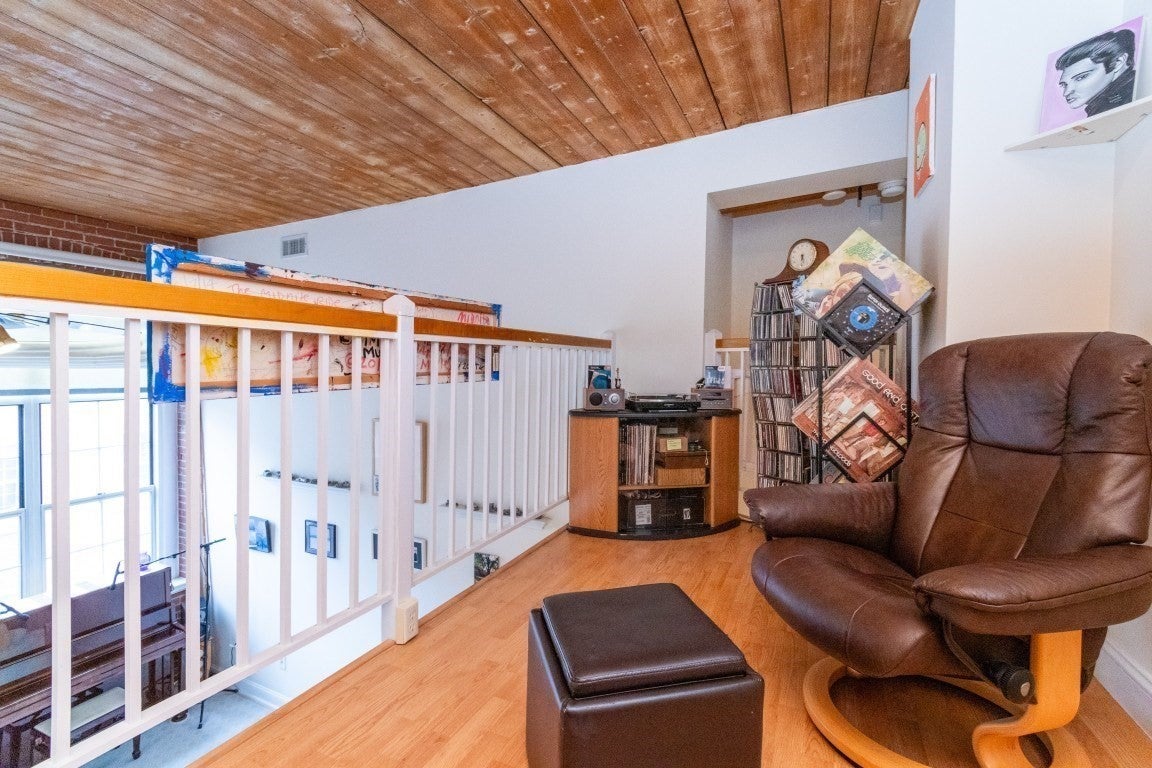
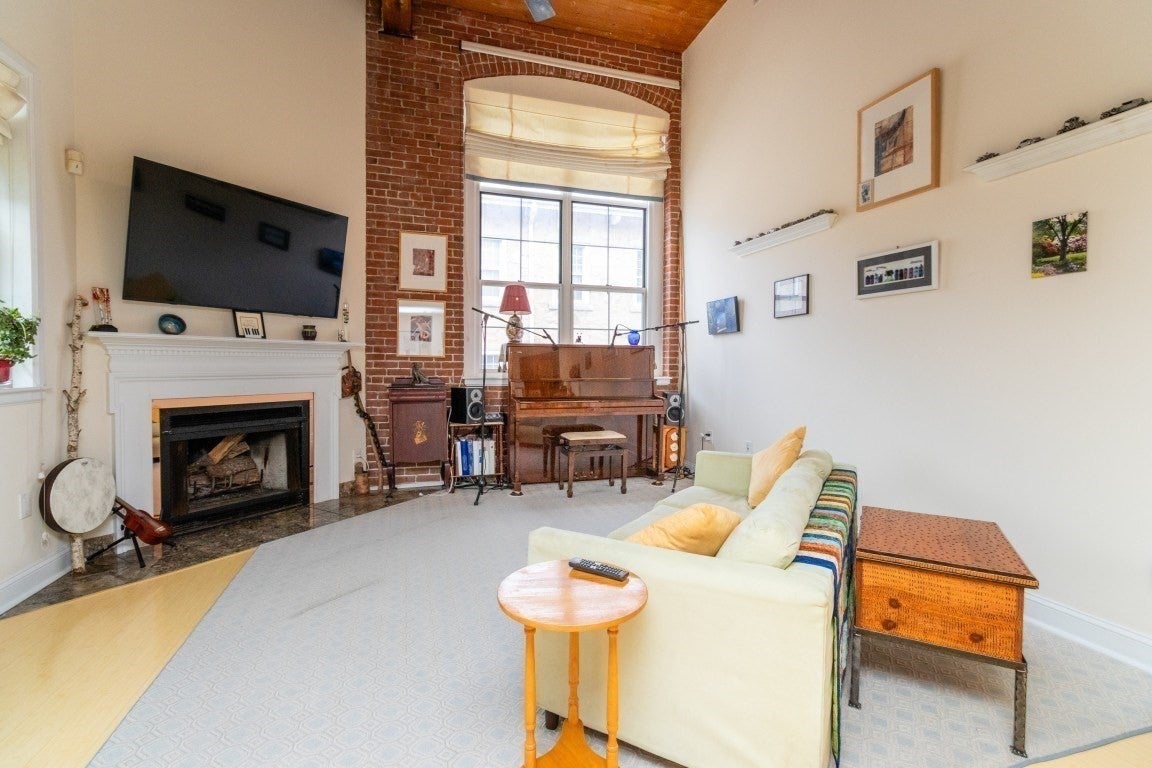
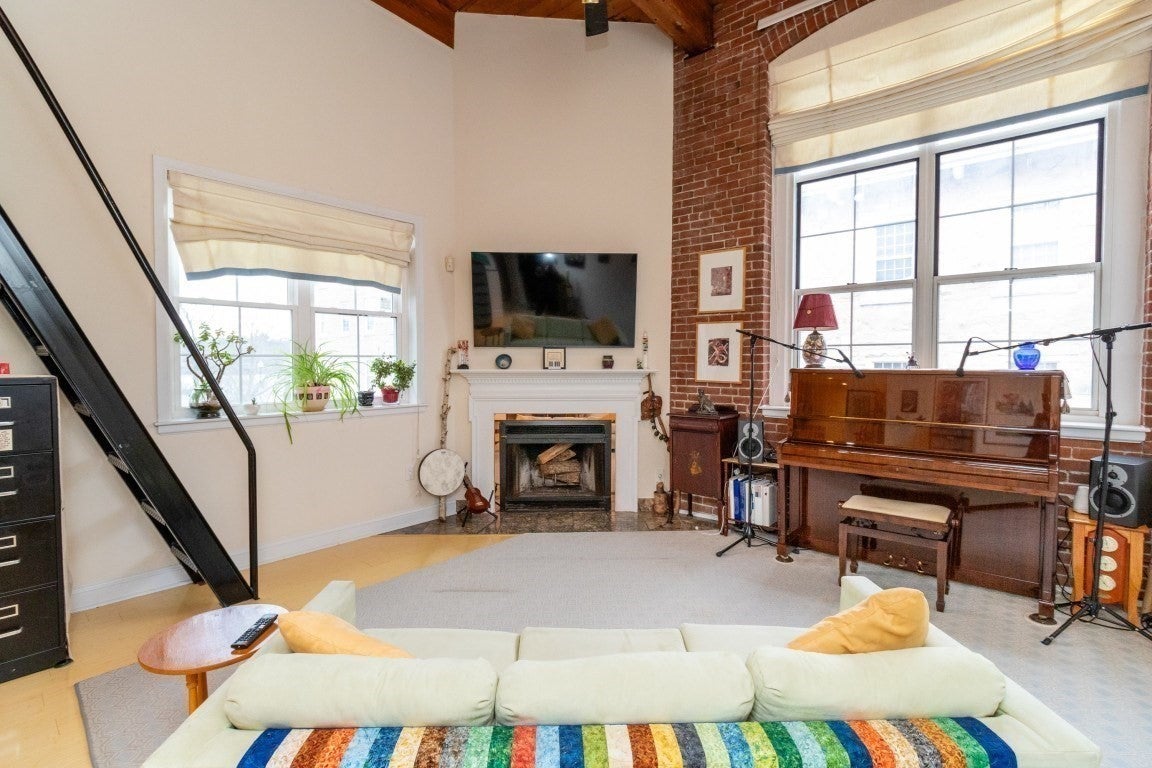
$1,551SELLER TO PAY 6 MONTHS CONDO FEE FOR THE BUYER!!! Stunning unit at Mother Brook Condominium, an Historic Mill and the oldest man made water way in the country! This unit features soaring ceilings, natural light, wood beams, and exposed brick. Meticulously cared for condo and it shows, with beautiful bamboo floors throughout. There is a wood burning fireplace in the living room and floor to ceiling windows on each side. Stairs lead to the open loft in the living room; a perfect space for an office, den, reading nook or guest area with day bed. The updated galley kitchen shines with granite counters, stainless steel appliances, and exterior vent hood. Newer stack washer and dryer in unit. Generous closet space. Central Air. One deeded parking space in the lot outside your door. Amenities include indoor heated swimming pool, club house, tennis courts, and more! Convenient location - easy access to Routes 95/93, commuter rail, and shopping & dining at Legacy Place and University Station
| 2 days ago | Listing updated with changes from the MLS® | |
| a week ago | Listing first seen on site |

The property listing data and information, or the Images, set forth herein were provided to MLS Property Information Network, Inc. from third party sources, including sellers, lessors, landlords, and public records, and were compiled by MLS Property Information Network, Inc. The property listing data and information, and the Images, are for the personal, non-commercial use of consumers having a good faith interest in purchasing, leasing or renting listed properties of the type displayed to them and may not be used for any purpose other than to identify prospective properties which such consumers may have a good faith interest in purchasing, leasing or renting. MLS Property Information Network, Inc. and its subscribers disclaim any and all representations and warranties as to the accuracy of the property listing data and information, or as to the accuracy of any of the Images, set forth herein.
Last checked 2026-09-06 04:26 AM UTC